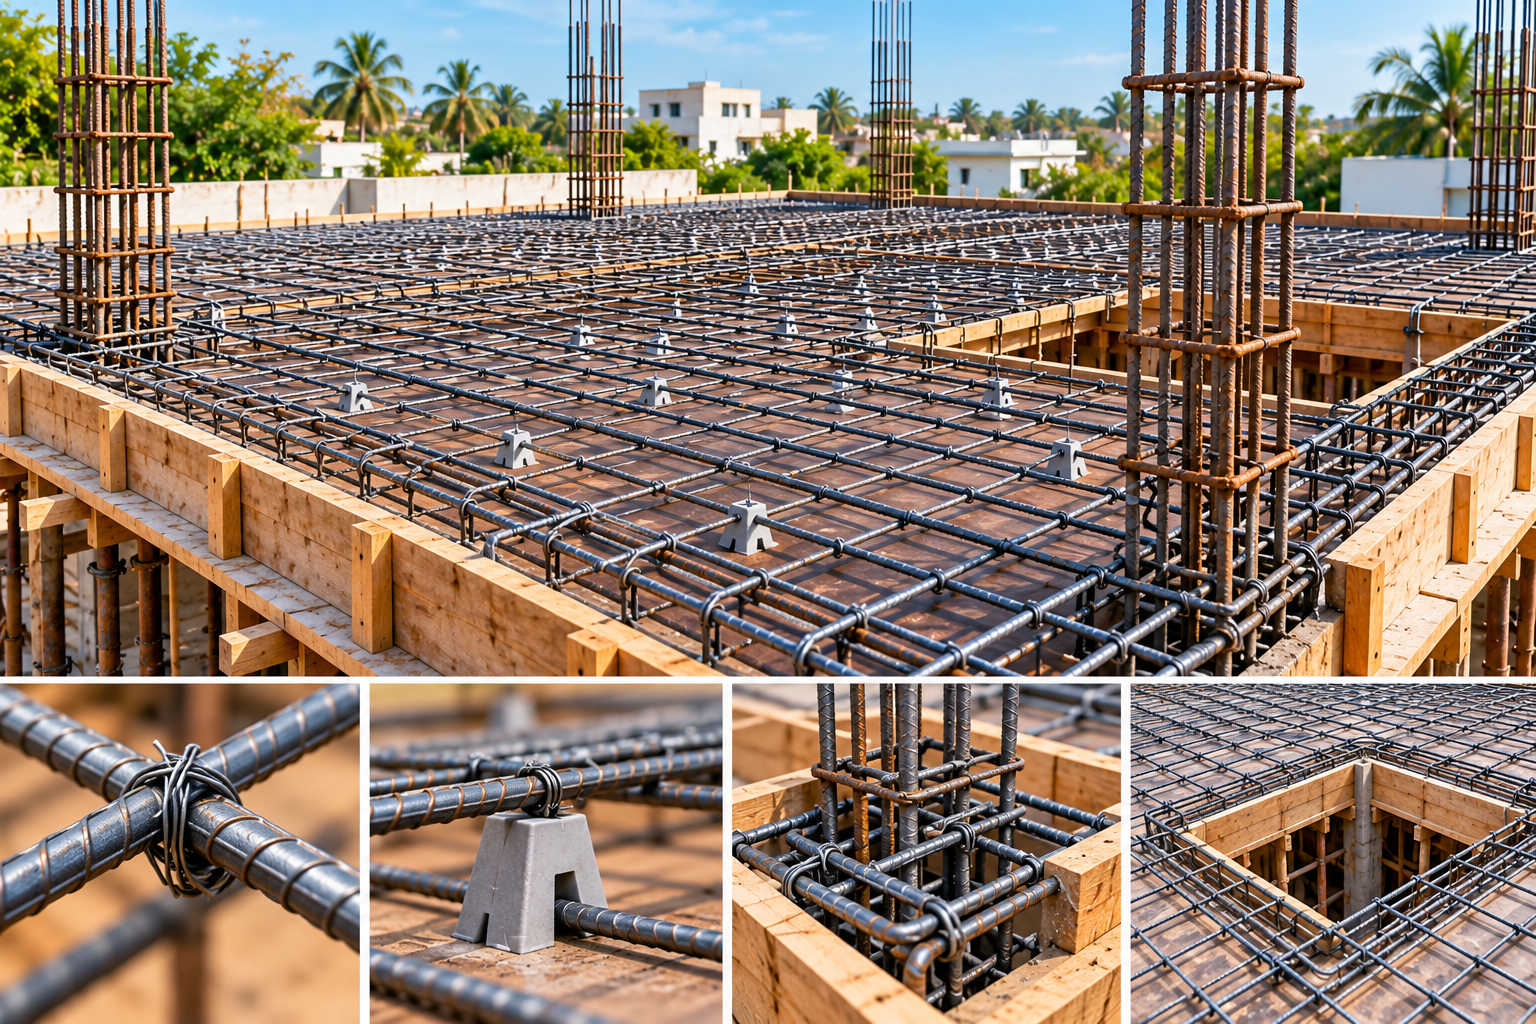
What Are the Slab Reinforcement Details for Residential House Construction?
A reinforced concrete slab is one of the most important structural components in residential house construction. It transfers the loads from the floor, walls, furniture, occupants, and other elements to the supporting beams, columns, and foundations. Proper slab reinforcement details are therefore essential for achieving structural strength, serviceability, durability, and long-term performance. At constructAhome, we understand that every residential project requires careful attention to structural design, material quality, reinforcement placement, and workmanship. From reinforcement detailing to concrete pouring and curing, each stage must follow the structural drawings and approved construction specifications.
What Is Slab Reinforcement?
Slab reinforcement refers to the steel reinforcement bars placed within a reinforced concrete slab to resist tensile stresses and control cracking. Concrete is strong in compression but relatively weak in tension, while steel reinforcement provides the required tensile capacity. The arrangement, diameter, spacing, anchorage, and quantity of reinforcement depend on the structural design, span of the slab, loading conditions, support arrangement, concrete grade, steel grade, and applicable structural codes.
Why Is Slab Reinforcement Important in House Construction?
Proper slab reinforcement details for residential construction help the slab safely carry design loads and transfer them to the supporting structural members. Correctly designed reinforcement also helps control excessive cracking and deflection. A slab without adequate reinforcement may experience excessive deflection, cracking, corrosion-related deterioration, or structural distress. Therefore, reinforcement should never be selected based only on general site practices or assumptions. The reinforcement must be determined by a qualified structural engineer based on structural calculations and drawings.
Types of Slab Reinforcement
The reinforcement arrangement varies according to the type of slab and its structural behaviour. In a one-way slab, the slab primarily bends in one direction when the ratio of the longer span to the shorter span is sufficiently high. The main reinforcement is generally placed along the shorter span, while distribution reinforcement is provided perpendicular to it. In a two-way slab, the slab transfers loads in two directions. Main reinforcement is therefore required in both directions according to the structural design. For slabs supported continuously over beams or walls, reinforcement may be required at both the bottom and top zones. Bottom reinforcement generally resists positive bending in the span, while top reinforcement over supports helps resist negative bending moments.
Main Reinforcement and Distribution Reinforcement
Main reinforcement is designed to resist the primary tensile forces generated by bending. Its diameter and spacing are determined through structural calculations. Distribution reinforcement is provided perpendicular to the main reinforcement in one-way slabs. It helps distribute loads, control shrinkage and temperature effects, and maintain the reinforcement arrangement. The exact bar diameter and spacing should always follow the structural drawings rather than using a fixed bar arrangement for every house.
Typical Slab Reinforcement Details
The following table provides a general understanding of important slab reinforcement considerations. It is not a substitute for project-specific structural drawings.
| Slab Reinforcement Component | Purpose | Important Consideration |
|---|---|---|
| Main reinforcement | Resists primary tensile bending stresses | Diameter and spacing as per structural design |
| Distribution reinforcement | Distributes stresses and controls cracking | Provided perpendicular to main reinforcement where required |
| Top reinforcement | Resists negative moments near supports | Anchorage and development length are important |
| Bottom reinforcement | Resists positive moments in spans | Must maintain specified cover and spacing |
| Extra reinforcement | Strengthens critical zones | Required around supports, openings, or concentrated loads when designed |
| Chair bars | Maintain reinforcement level and spacing | Must provide adequate stability during concreting |
| Cover | Protects steel from corrosion and fire | Must comply with design and code requirements |
| Laps and anchorage | Ensures continuity of reinforcement | Lap location and length must follow structural detailing |
What Is the Importance of Concrete Cover?
Concrete cover is the distance between the outer surface of the concrete and the reinforcement steel. It protects the reinforcement from moisture, corrosion, fire, and environmental exposure. Insufficient cover can expose reinforcement to environmental conditions and accelerate corrosion. Excessive cover, on the other hand, can affect the effective depth of the reinforcement and structural performance. Therefore, appropriate cover should be maintained using approved cover blocks or spacers according to the structural drawings and relevant codes.
How Should Slab Reinforcement Be Placed?
Before reinforcement installation, the slab area should be checked for dimensions, shuttering condition, beam locations, openings, levels, and cleanliness. Steel bars should be cut and bent according to the approved bar bending schedule (BBS) and structural drawings. The reinforcement should then be placed at the specified spacing with proper laps, bends, anchorage, and support. Reinforcement should not rest directly on the shuttering. Suitable cover blocks should be used to maintain the required concrete cover. Chair bars or suitable supports may be required to maintain the correct position of top reinforcement during concrete placement. Reinforcement should also be securely tied so that it does not shift during concreting.
Slab Reinforcement and Bar Bending Schedule
A Bar Bending Schedule (BBS) provides information about reinforcement bar sizes, shapes, lengths, quantities, and bending details. Using a BBS can help improve material planning and reduce reinforcement wastage. It also provides the site team with a structured reference for cutting and bending steel. However, the BBS should be prepared from the approved structural drawings and checked by the responsible structural professional.
Reinforcement Around Openings
Residential slabs frequently contain openings for staircases, plumbing pipes, electrical services, ducts, and other building requirements. These openings should be considered during structural design. Additional reinforcement may be required around larger openings because cutting or discontinuing reinforcement can affect the slab's load-carrying behaviour. Openings should therefore be coordinated with structural and architectural drawings before slab reinforcement is fixed.
What Should Be Checked Before Slab Concreting?
Before concrete is poured, the reinforcement should be inspected against the structural drawings. Bar diameter, spacing, laps, anchorage, cover, reinforcement levels, beam connections, openings, and additional bars should be checked. The shuttering should also be stable, properly supported, clean, and adequately aligned. Electrical conduits, plumbing sleeves, embedded items, and other services should be checked before concreting. Concrete should be placed and compacted properly to avoid honeycombing and voids. During concreting, care should be taken to prevent reinforcement from moving from its specified position.
Importance of Slab Concrete Quality
The performance of a reinforced concrete slab depends not only on reinforcement but also on concrete quality. The specified concrete grade should be followed according to the structural design. Proper batching, mixing, transportation, placement, compaction, and curing are important for achieving the required concrete strength and durability. The water-cement ratio should also be controlled. Excess water can negatively affect concrete strength and durability, while insufficient workability can make proper placement and compaction difficult.
Slab Curing After Concreting
Curing is an important stage after slab concreting. Adequate curing helps concrete develop strength and reduces the risk of premature drying and shrinkage-related cracking. The curing method and duration should follow the project specifications and applicable standards. The slab should also be protected from premature loading and construction activities that could affect the concrete before it gains sufficient strength.
Common Slab Reinforcement Problems
Incorrect reinforcement spacing, inadequate concrete cover, improper lap locations, insufficient anchorage, displaced reinforcement, missing additional bars, and poor workmanship can affect slab performance. Another common issue is modifying reinforcement at the site without approval. Reinforcement should not be cut, removed, bent, or relocated without confirmation from the responsible structural engineer.
Role of Structural Drawings in Slab Construction
Structural drawings are the primary reference for slab reinforcement detailing. They provide information about slab thickness, reinforcement diameter, spacing, structural levels, support conditions, additional reinforcement, openings, and other critical details. At constructAhome, construction decisions should be based on approved structural and architectural requirements rather than assumptions or standard practices applied without engineering verification.
10 Frequently Asked Questions About Slab Reinforcement
1. What is slab reinforcement? Slab reinforcement consists of steel bars placed within a concrete slab to resist tensile stresses and improve the structural capacity and crack-control performance of the slab.
2. What is the main purpose of reinforcement in a slab? The primary purpose is to resist tensile stresses caused by bending. Reinforcement also contributes to crack control and helps maintain structural performance under design loads.
3. Is slab reinforcement the same for every house? No. Slab reinforcement details depend on span, loading, support conditions, slab type, concrete and steel grades, structural system, and engineering calculations.
4. What is the difference between main and distribution reinforcement? Main reinforcement is designed to resist the primary bending stresses, while distribution reinforcement is used to distribute stresses and assist with crack control and reinforcement stability where required.
5. Why is concrete cover important for slab reinforcement? Concrete cover protects reinforcement against environmental exposure and corrosion and provides the required protection against fire and other durability concerns.
6. What is a Bar Bending Schedule? A Bar Bending Schedule, commonly called BBS, provides reinforcement information such as bar diameter, shape, cutting length, quantity, and bending details for construction.
7. Can reinforcement be changed at the construction site? Reinforcement should not be changed, cut, removed, or relocated without approval from the responsible structural engineer because such changes can affect structural performance.
8. Why are chair bars used in slab reinforcement? Chair bars help support and maintain the position and level of reinforcement, particularly where top reinforcement needs to remain at the specified elevation during concreting.
9. Does concrete quality affect slab performance? Yes. Reinforcement and concrete work together as a structural system. Concrete grade, water-cement ratio, compaction, curing, and workmanship all influence the strength and durability of the slab.
10. Who should approve slab reinforcement details? Slab reinforcement should be designed and approved by a qualified structural engineer based on project-specific structural calculations, drawings, and applicable building codes.
Conclusion: Technical Importance of Slab Reinforcement
Slab reinforcement details are a critical part of residential structural construction because the slab must safely transfer design loads to the supporting beams, walls, columns, and foundation system. The reinforcement arrangement should be established through structural analysis considering span, support conditions, loading, effective depth, concrete grade, steel grade, bending moments, shear requirements, serviceability, crack control, and durability. Technically, reinforcement detailing must provide adequate development length, anchorage, lap length, effective depth, concrete cover, bar spacing, top and bottom reinforcement, and additional reinforcement at critical zones as specified by the structural design. Reinforcement should be securely supported and maintained in its designed position during concreting, while concrete must achieve the specified strength through proper placement, compaction, and curing. For residential construction, there is no universal reinforcement arrangement that can safely be applied to every slab. The final reinforcement diameter, spacing, slab thickness, support detailing, and other structural requirements must always be determined from project-specific engineering calculations and approved structural drawings. At constructAhome, careful attention to structural detailing, material quality, workmanship, construction supervision, and technical standards helps create homes that are designed for strength, durability, and long-term performance.